Unified from concept to completion.
Phone Consultation & Site Meeting
We’ll initially talk on the phone to get a feel for your project scope, budget, and expected timeline, as well as your personal expectations regarding the process.
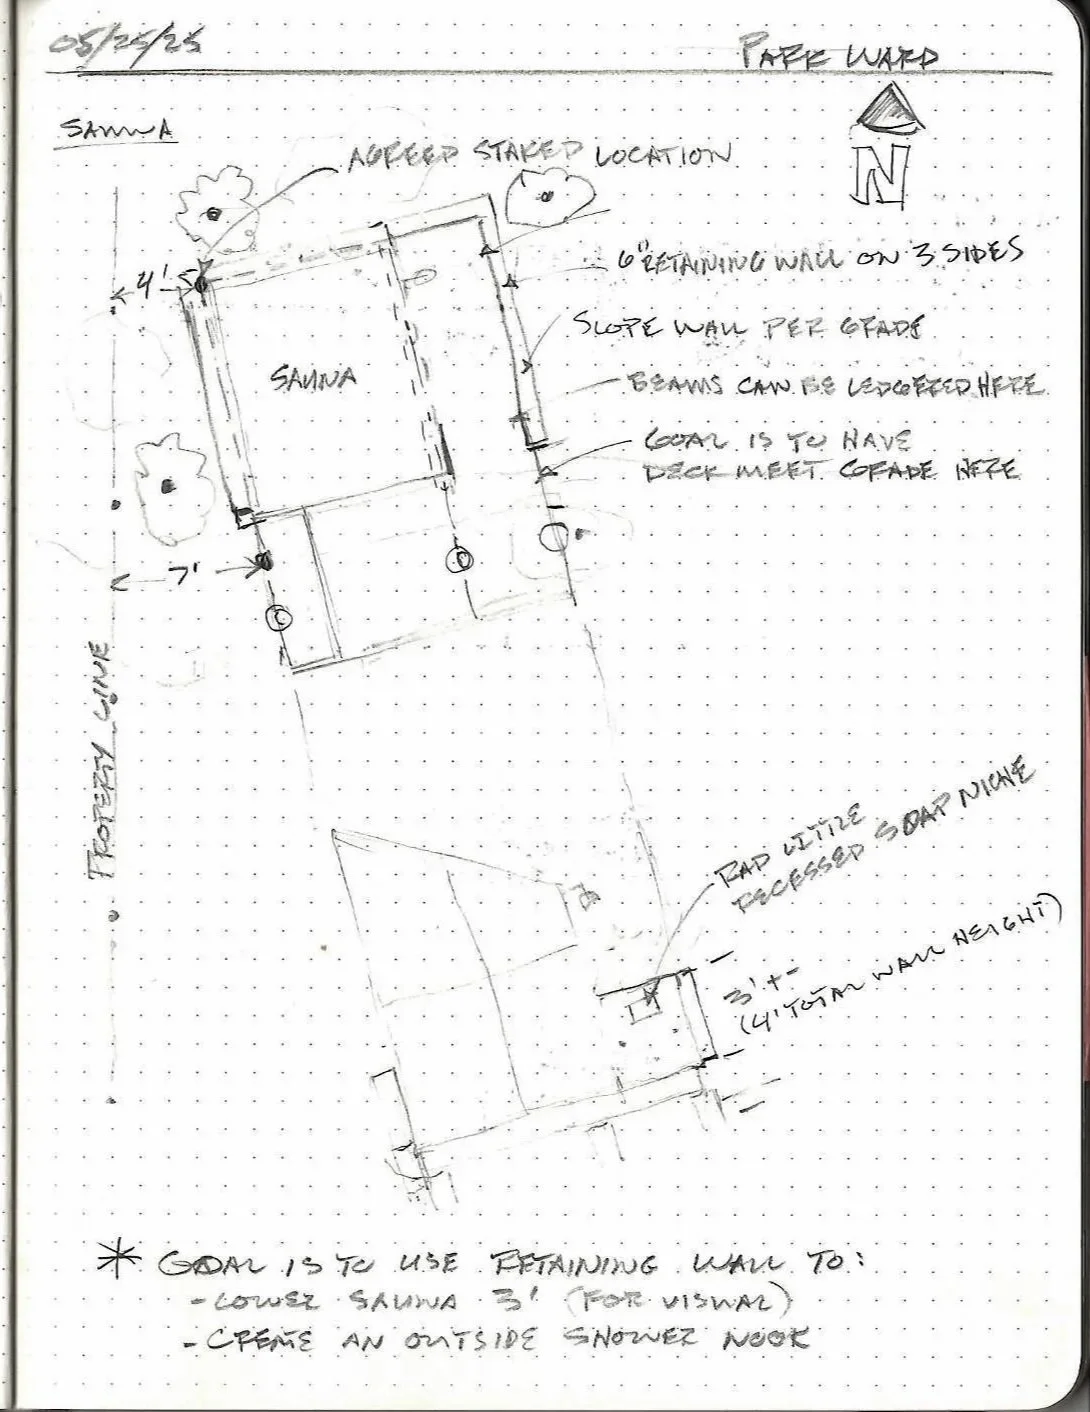
We will then schedule a time to come meet you on your future project site so we can talk more in-depth about what you have in mind, begin to envision your project’s specific needs, and put together a preliminary estimate.
Preliminary Estimate
We build your estimate from a compilation of historical costs that we keep on hand. This is a “rough estimate” figure that we use to guide our process. We will be able tell you the most likely scenario for your all-inclusive total cost based on the information we have at that time.
Design Phase
This is where the real fun begins! We will conceptually explore multiple design options and (following the steps outlined below) put together detailed plans and specifications for your project. We will also produce a fixed-price proposal to do your job so you'll know what you're buying and how much it will cost before we start.
-
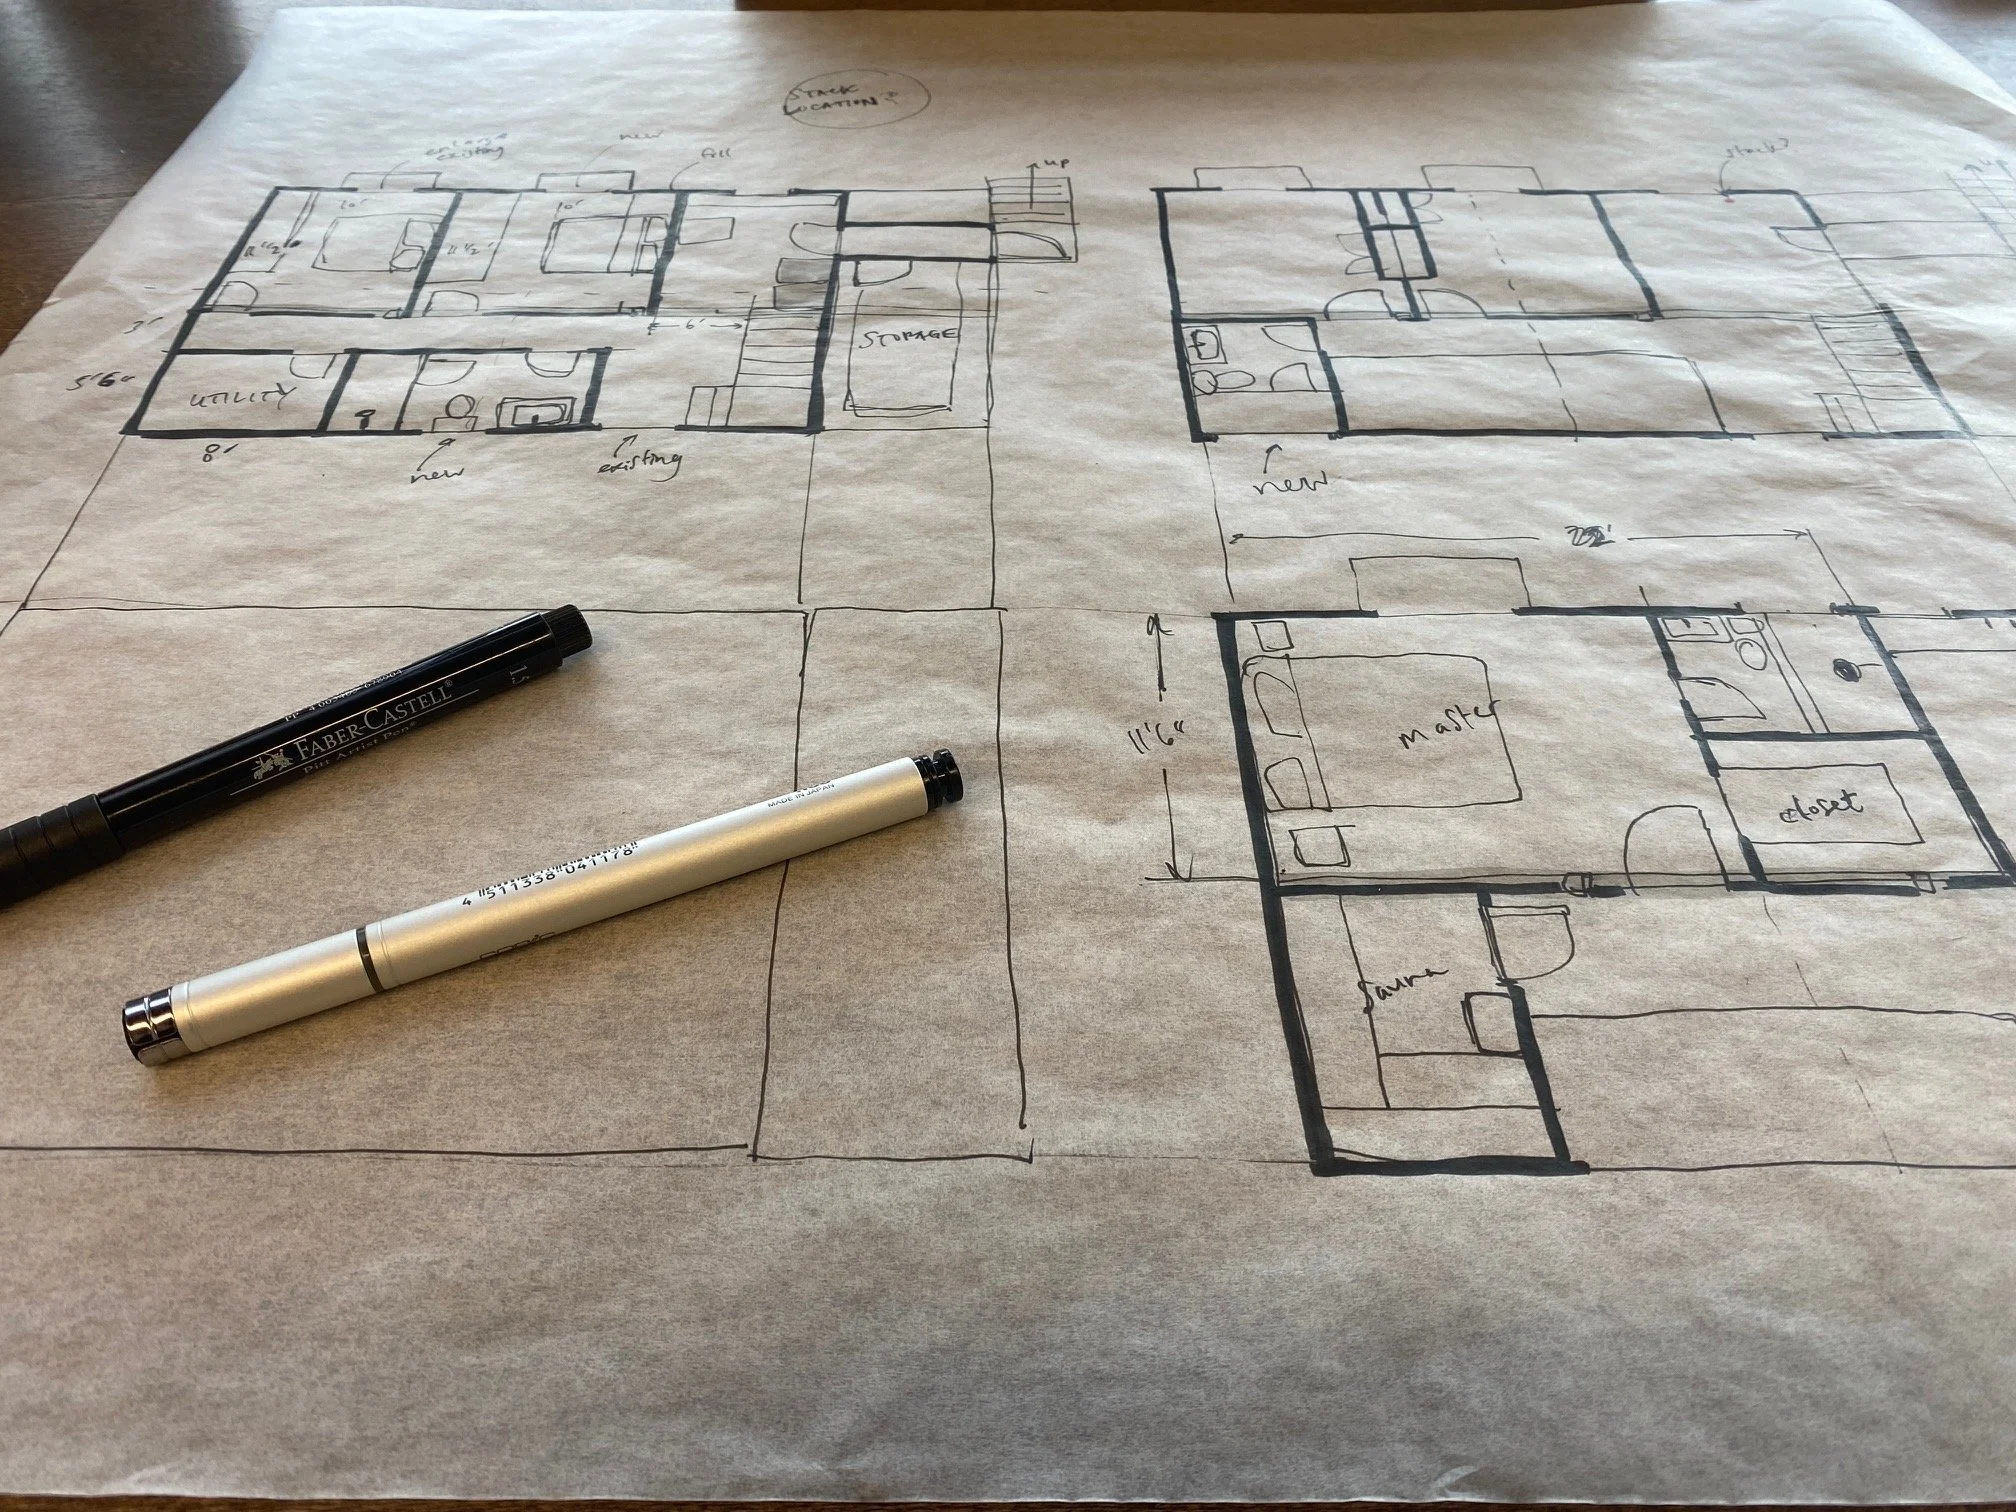
Our design team will work closely with you to develop a conceptual design that meets your wants and needs, and adheres to any permitting and zoning requirements specific to your site.
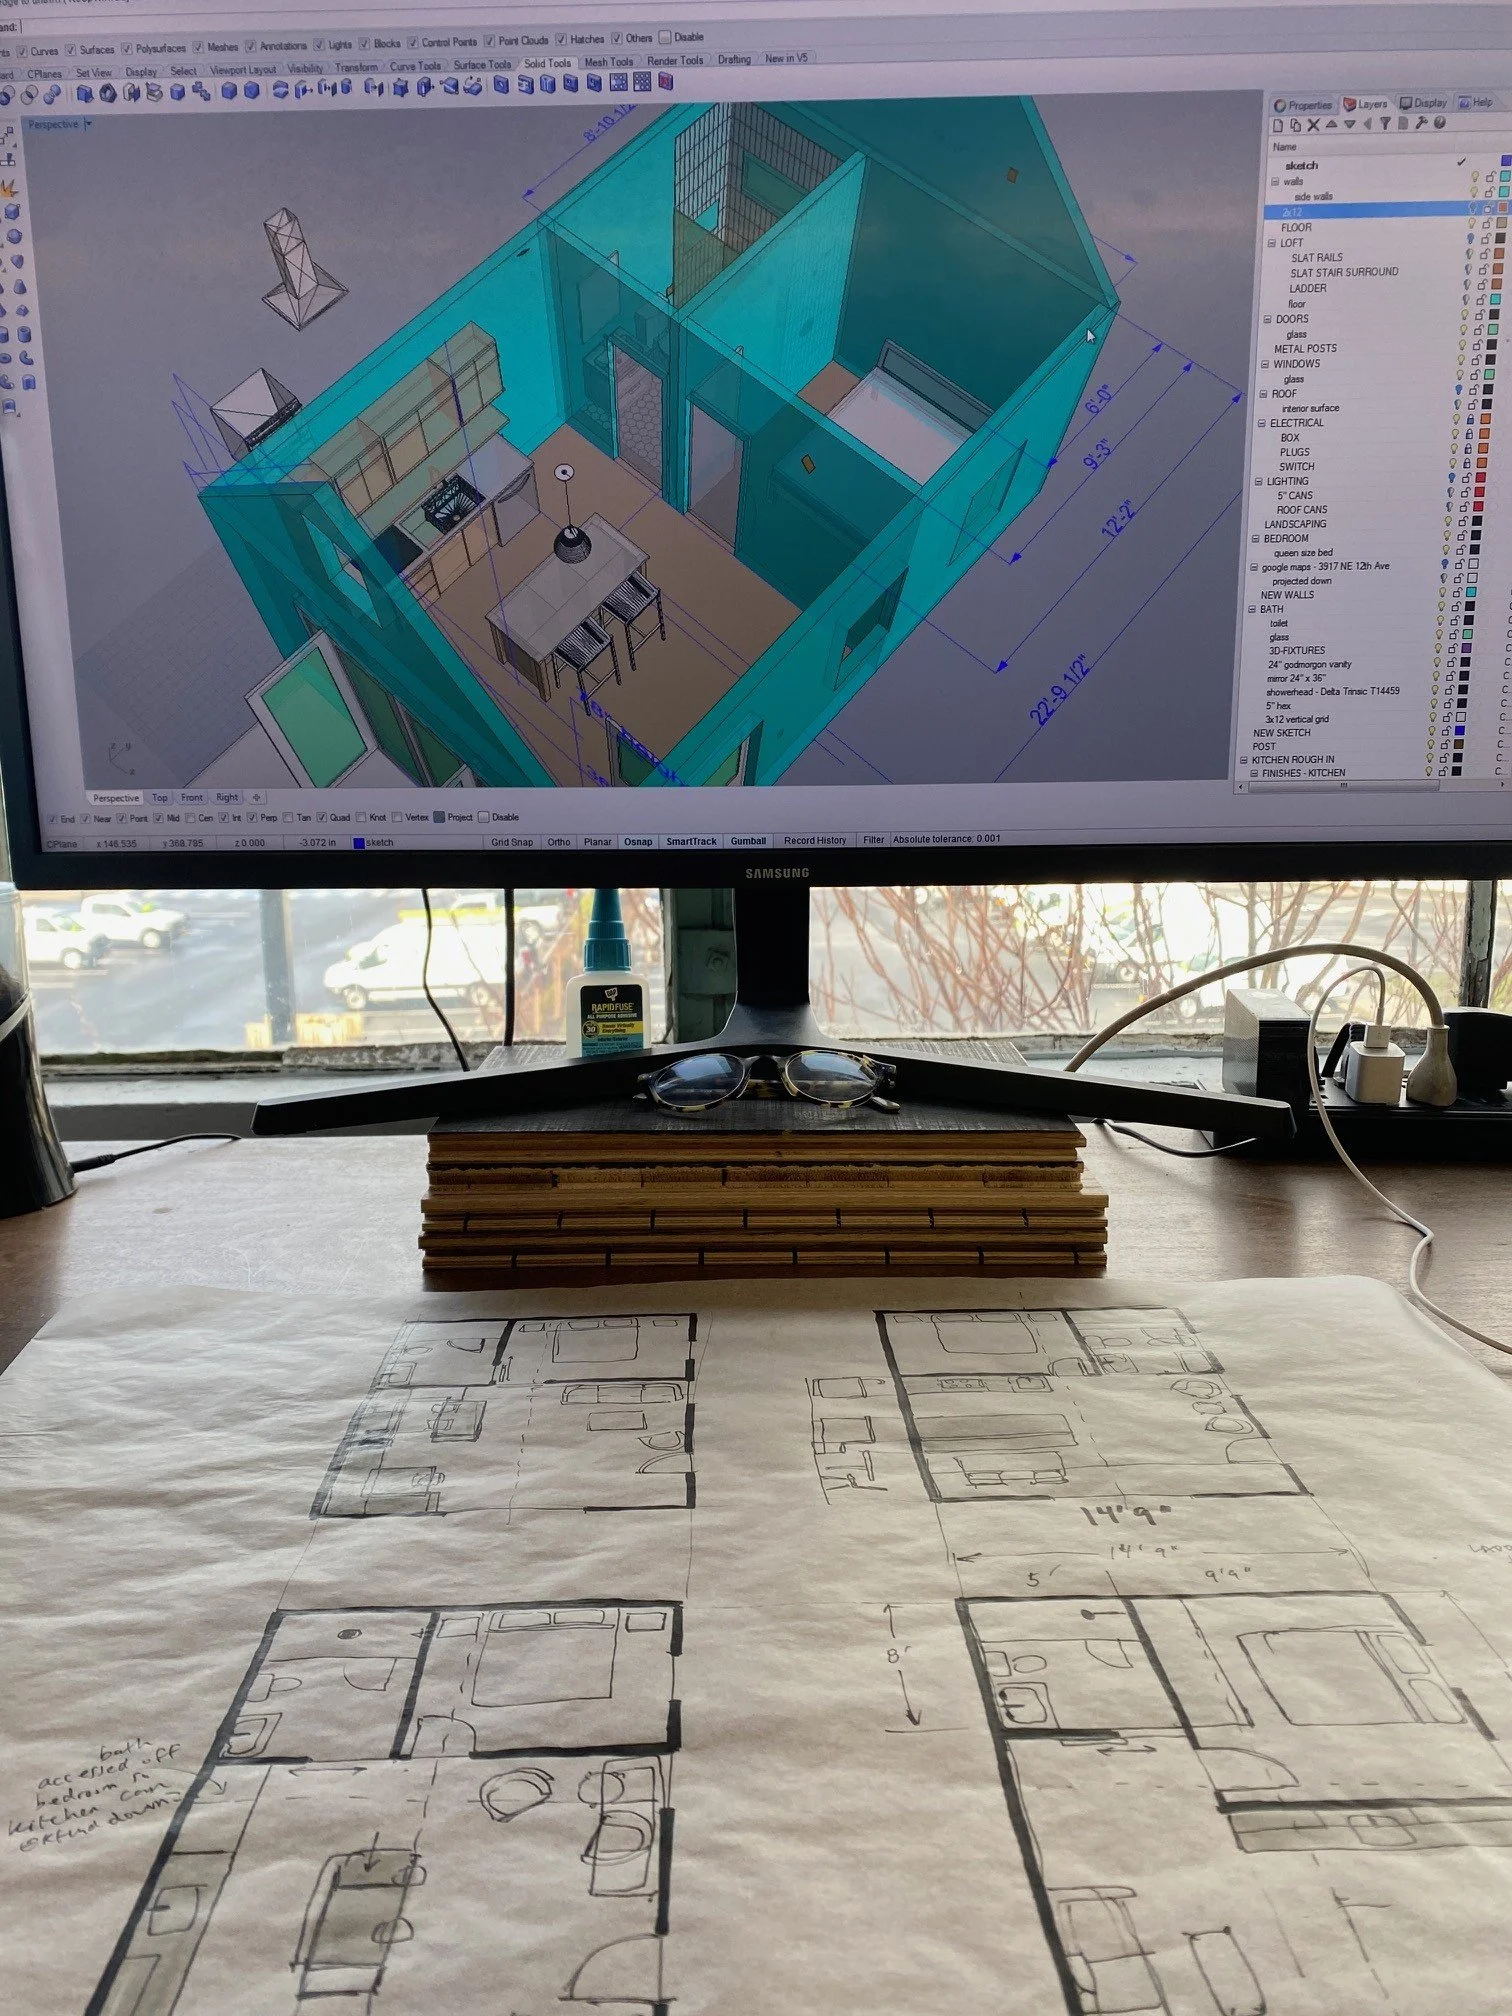
We utilize 3d modeling software to help visualize and refine design options until we reach something that we all love! -
In this phase we will take our favorite 3d conceptual and hone in on all of the specifics to bring the design to life.
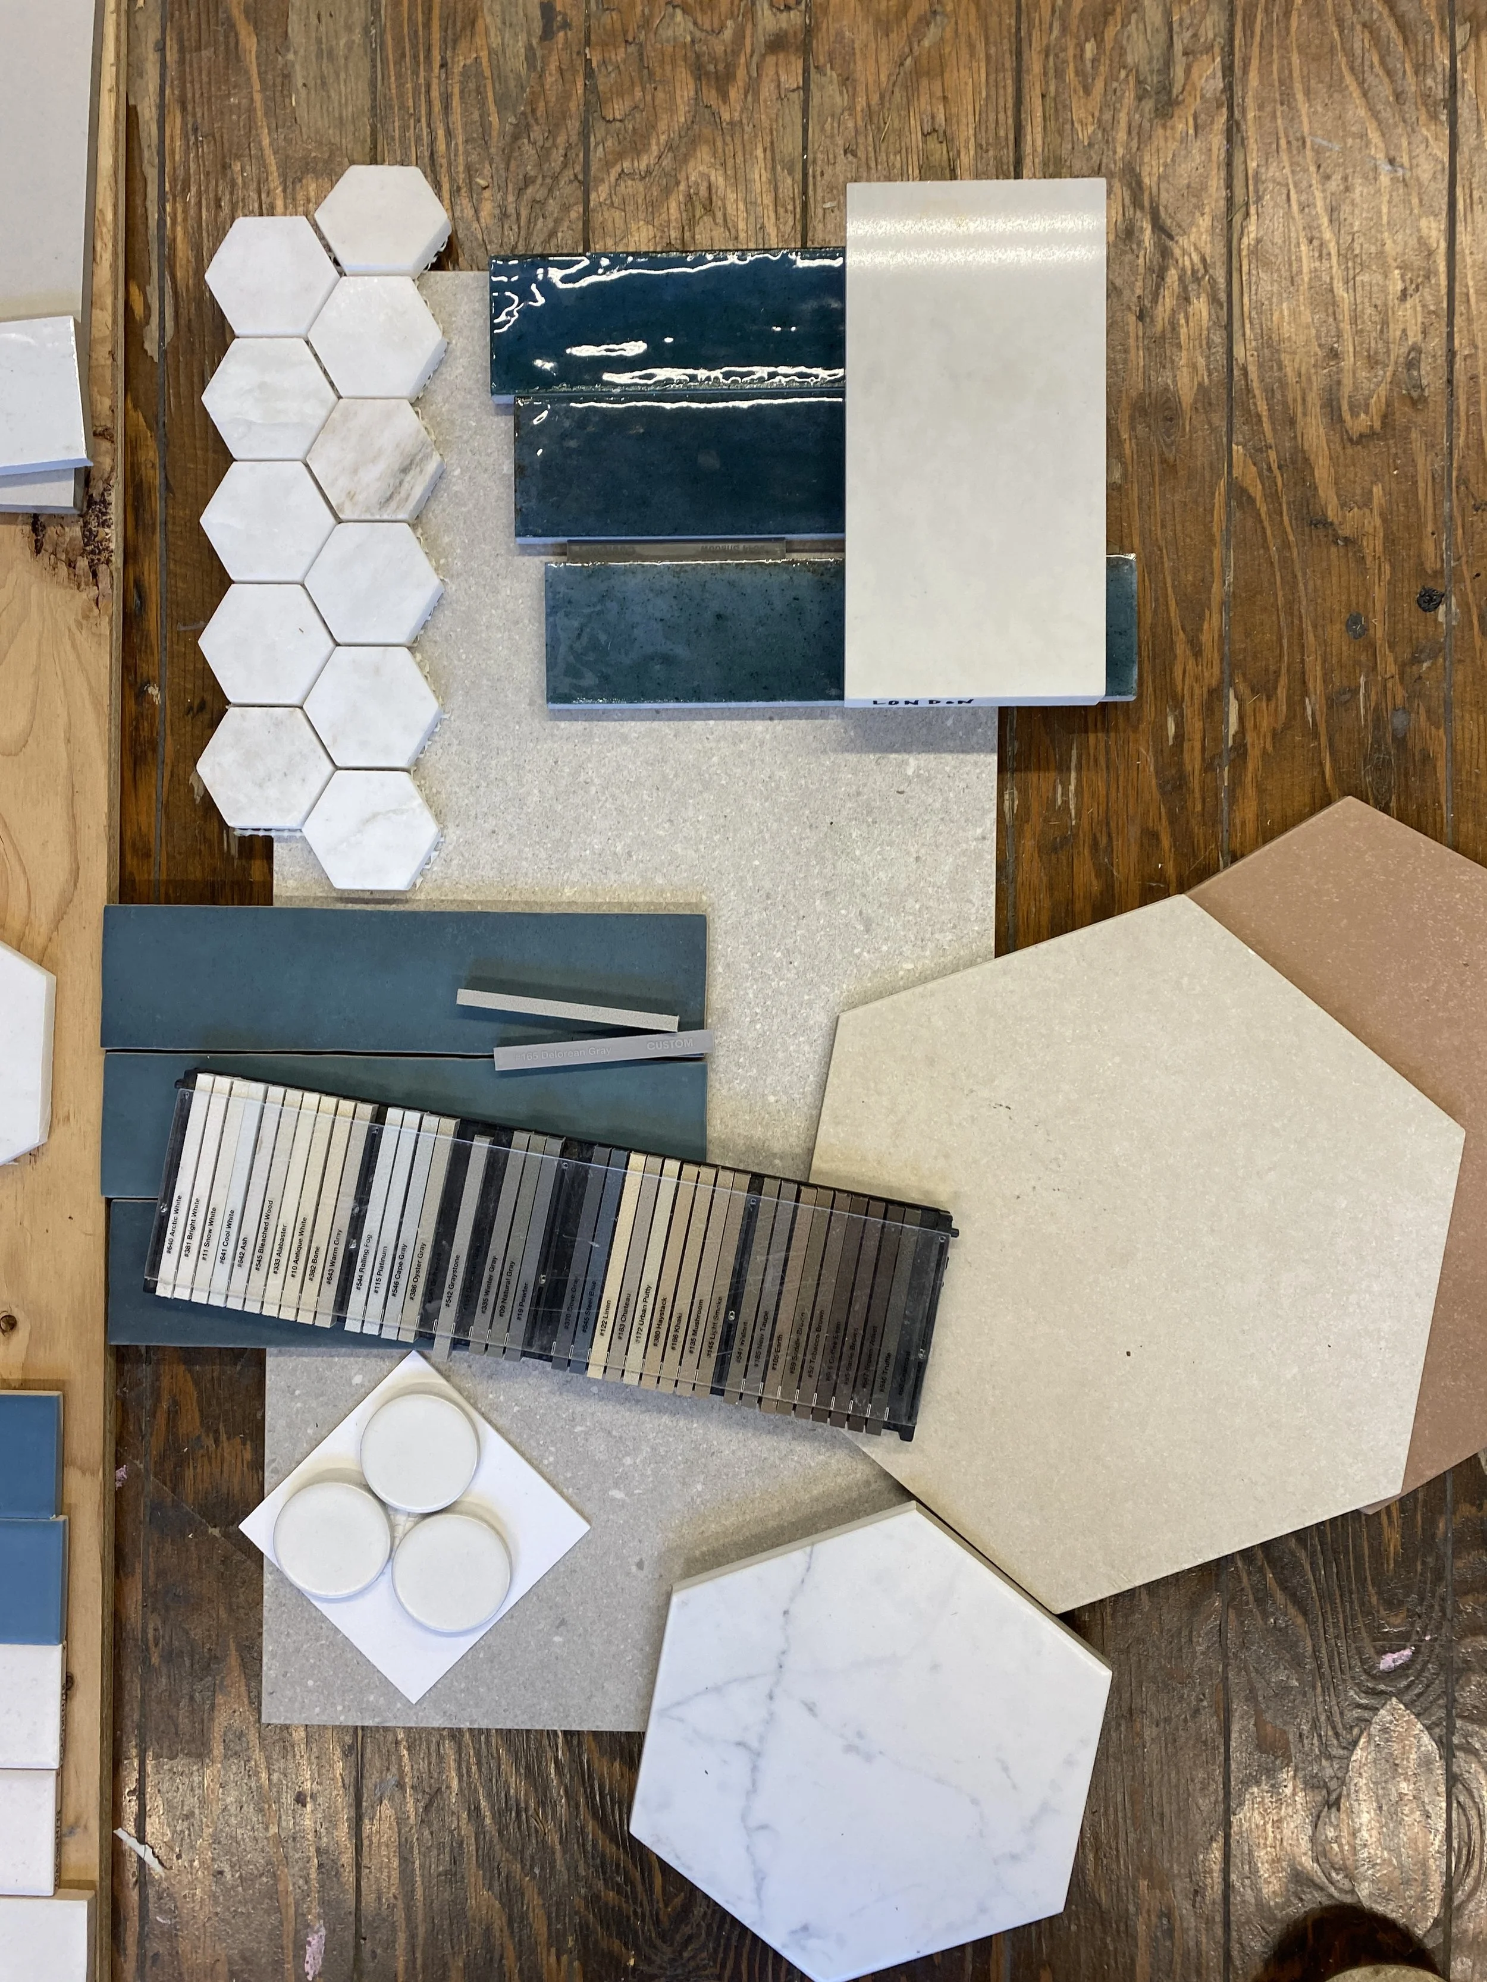
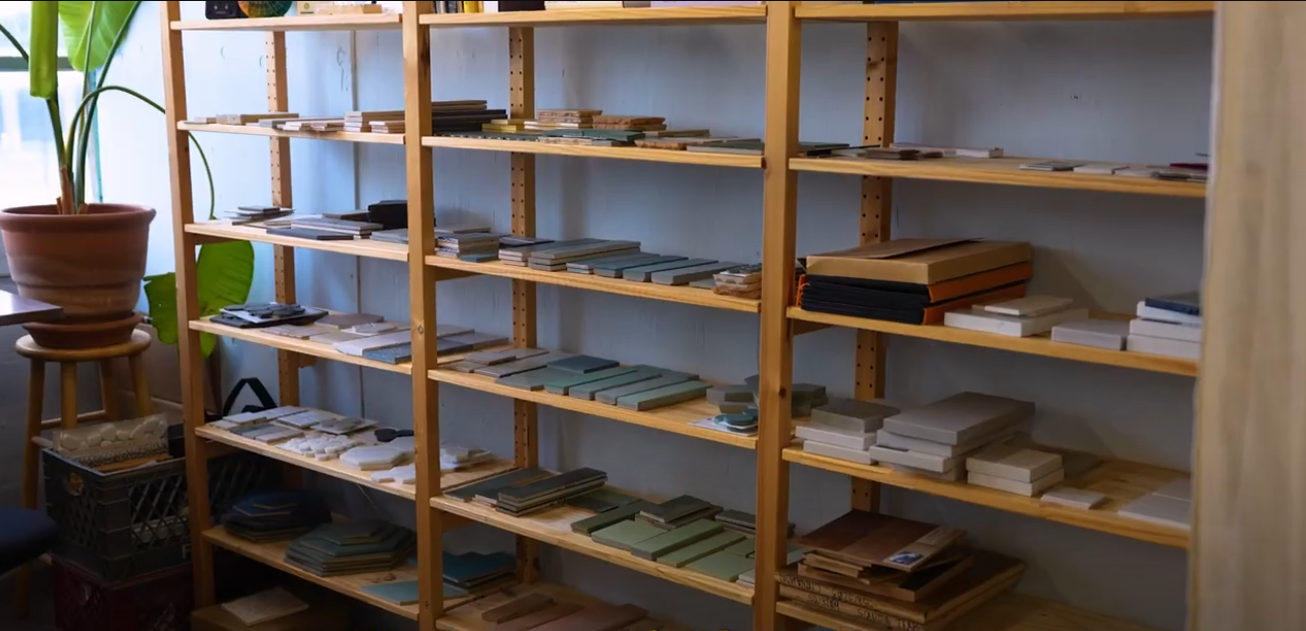
This will include final room layout, and selections for appliances, fixtures, casework, tile, flooring, countertops, etc.
We will visit showrooms, collect samples for your review, create 2d elevations and ultimately make all the final design decisions for your project. -
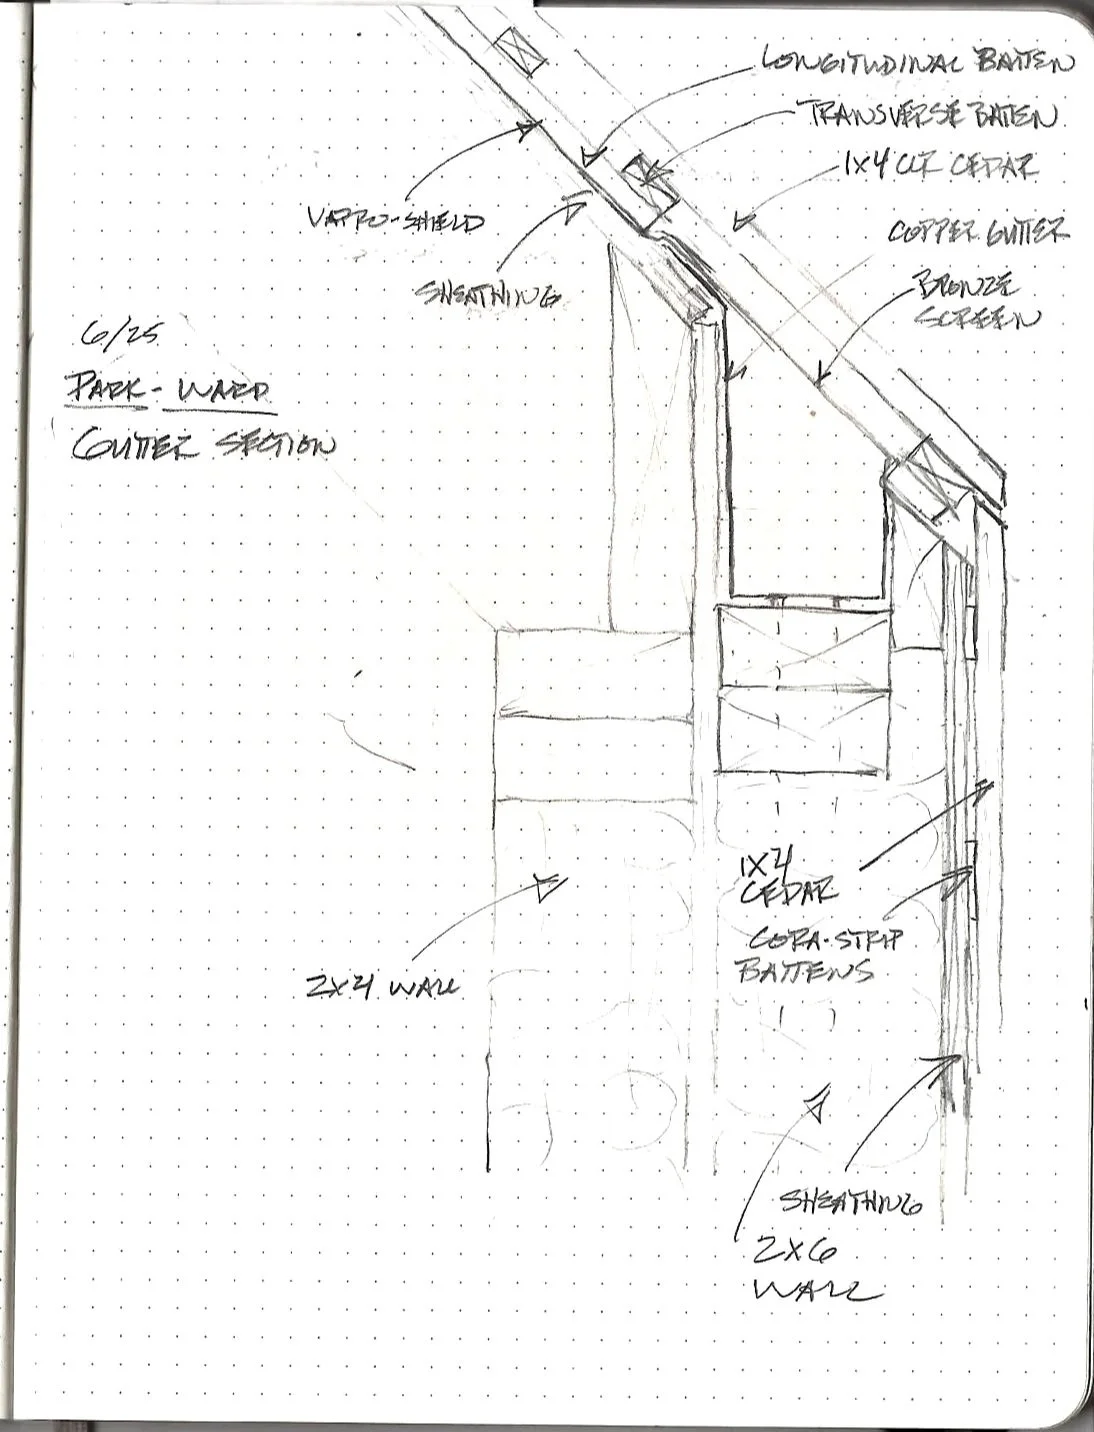
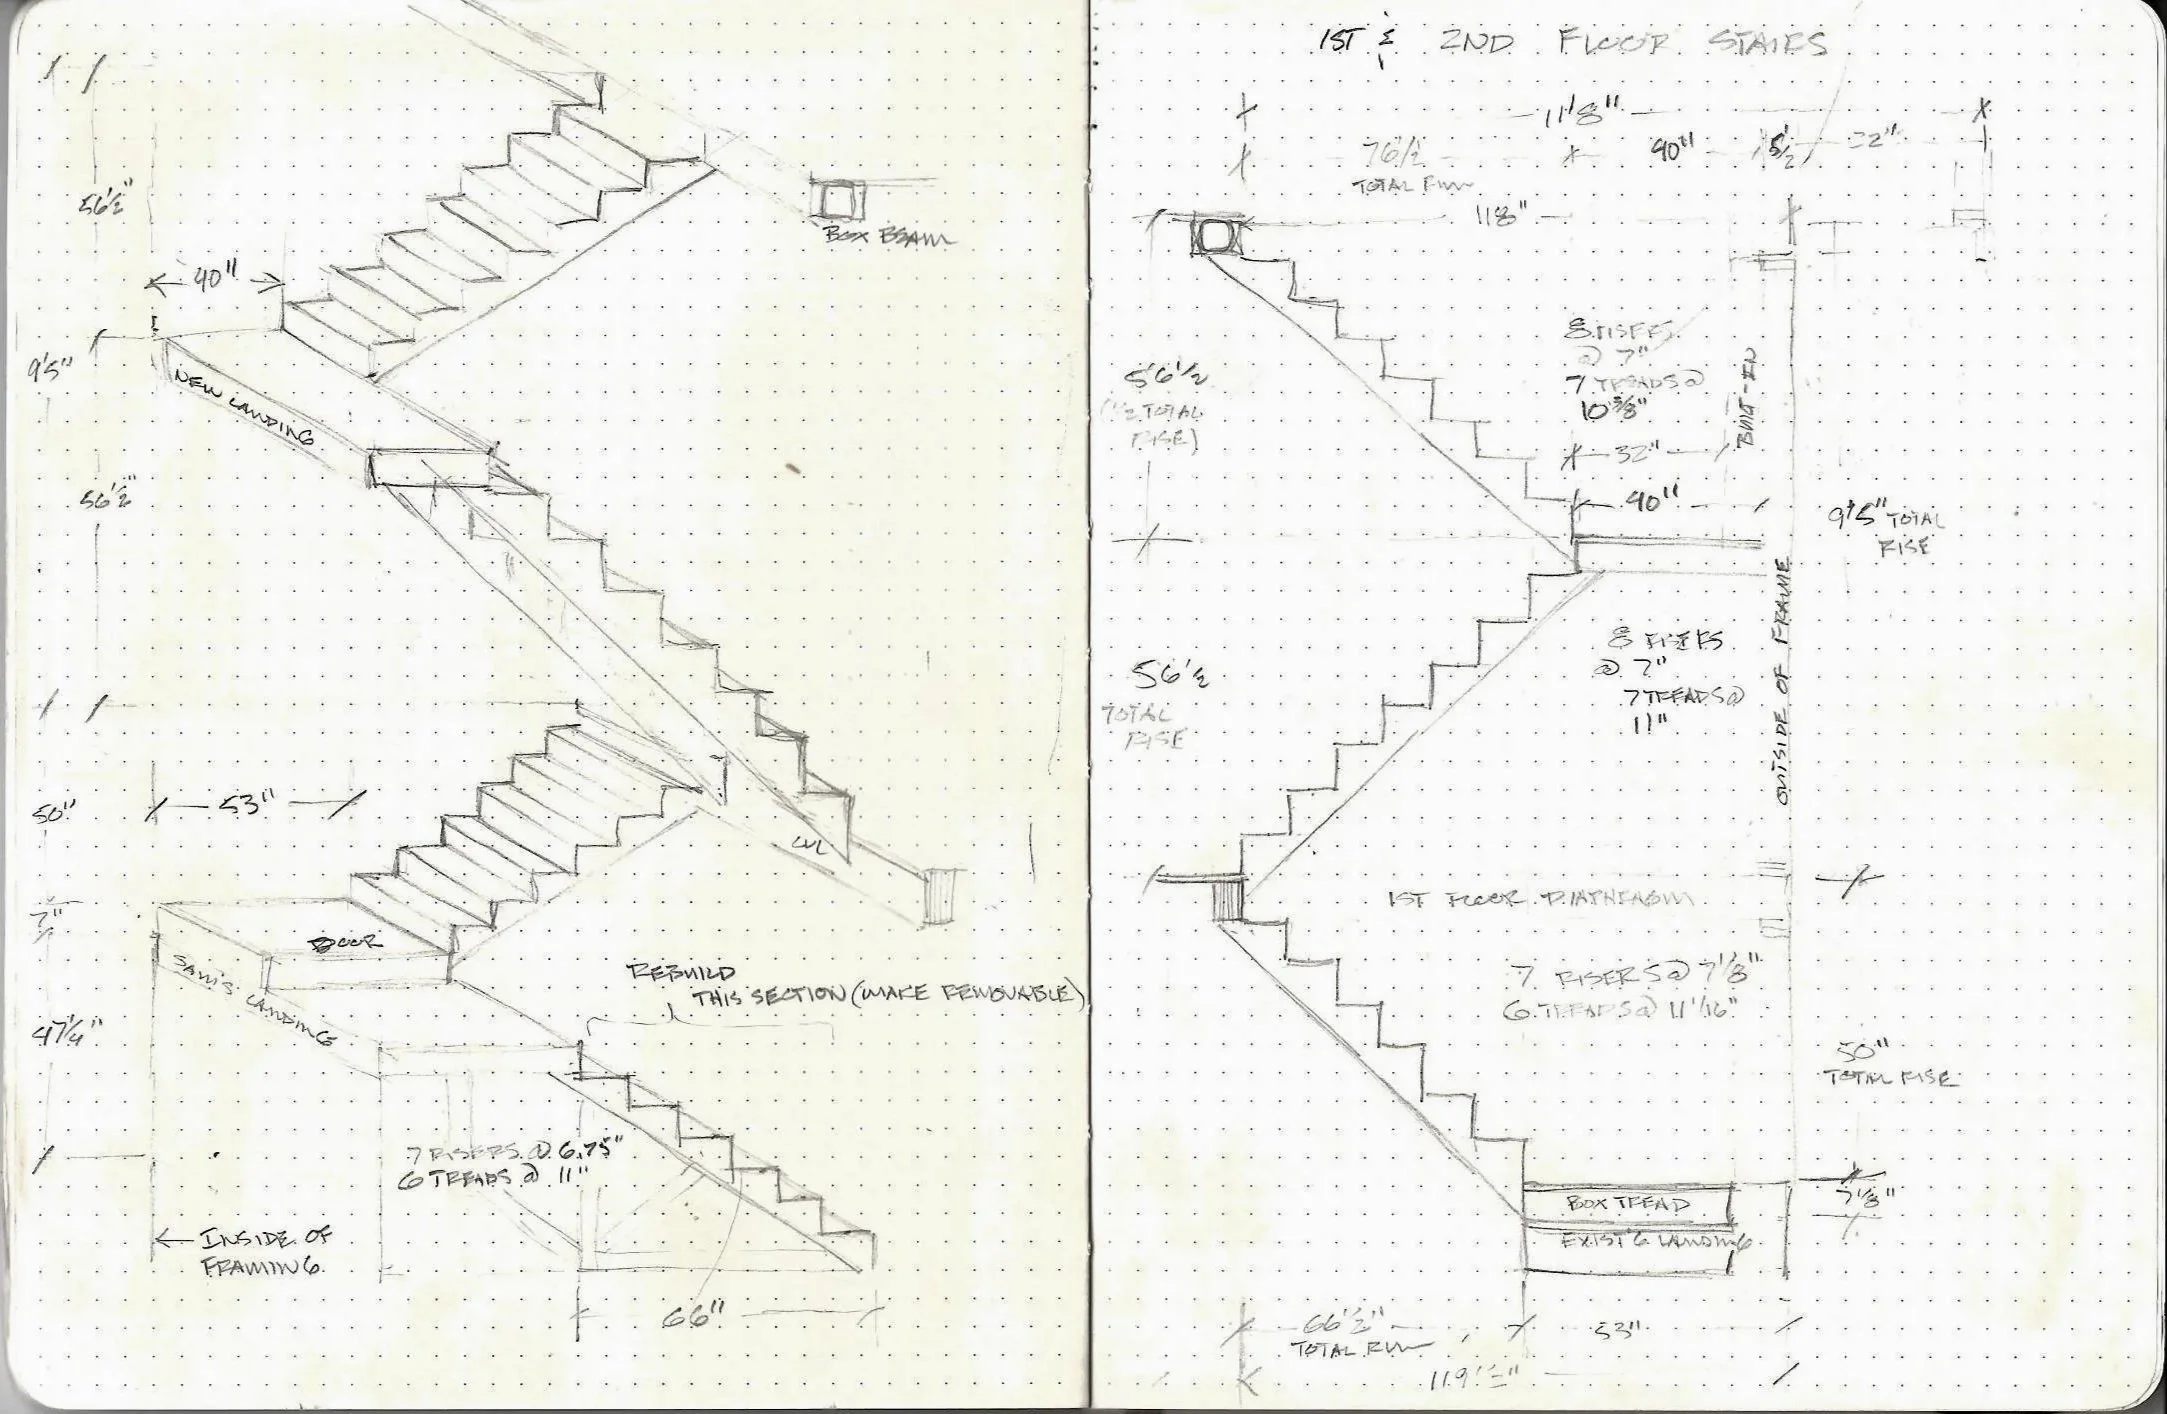
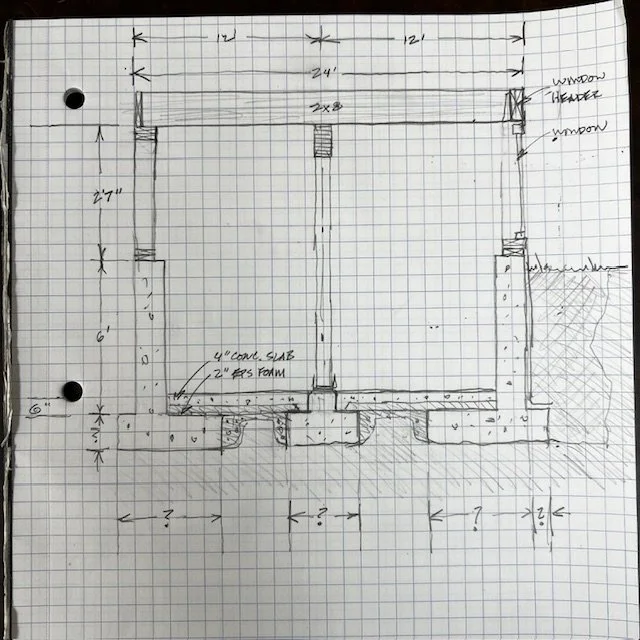
This is the heads down phase of the design process where we will do some heavy lifting behind the scenes.
We will engage a structural engineer at this point, or follow prescriptive code, to size the framing members and foundation necessary for the project.
We will also put together an official permit drawing set that includes a site plan and all necessary information to demonstrate building and zoning code compliance.
The final step will be a hard copy permit-ready drawing set and a fixed-price construction bid for the job. -
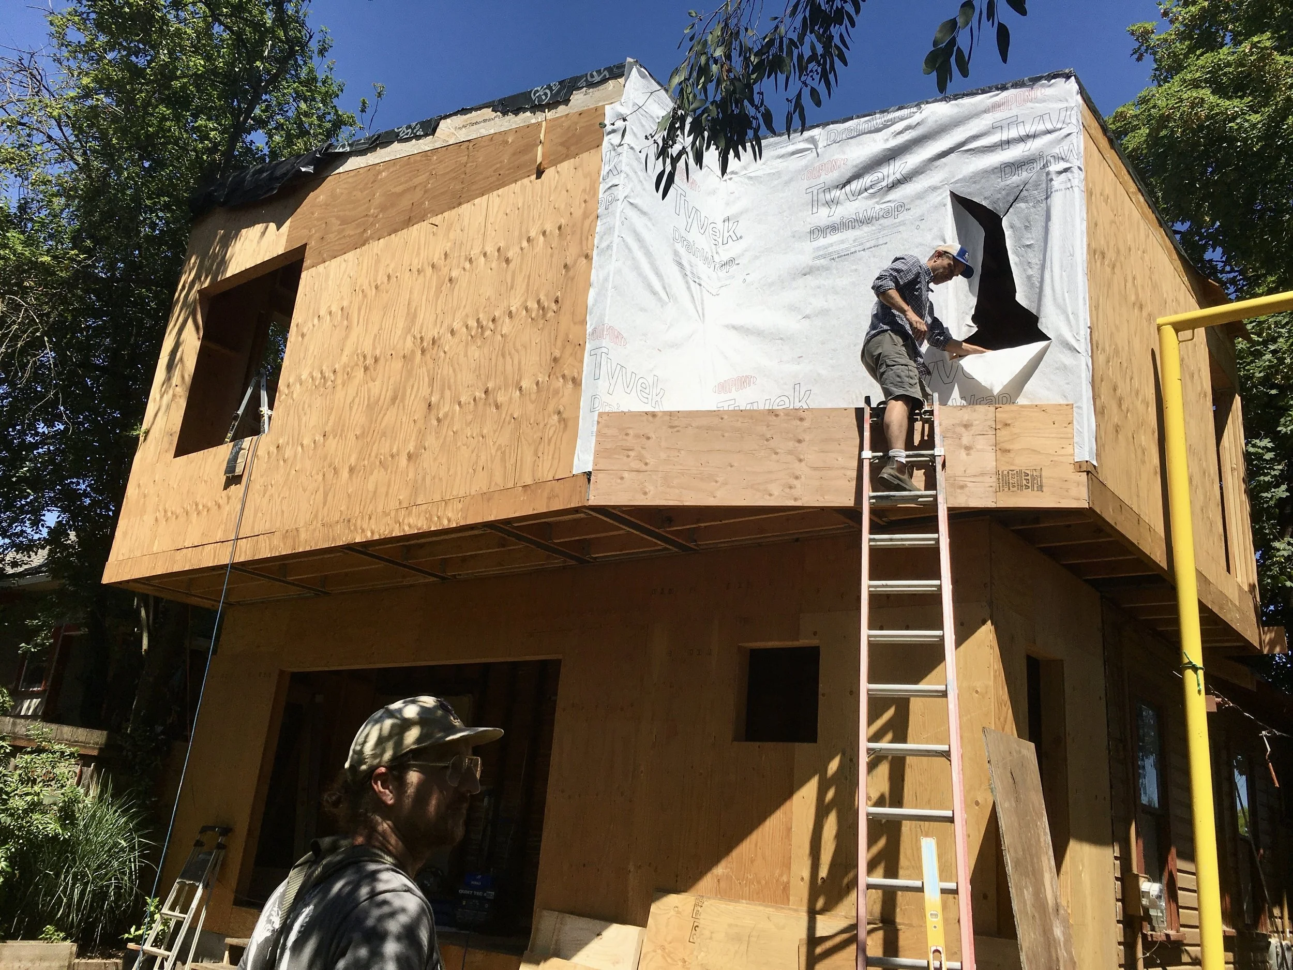
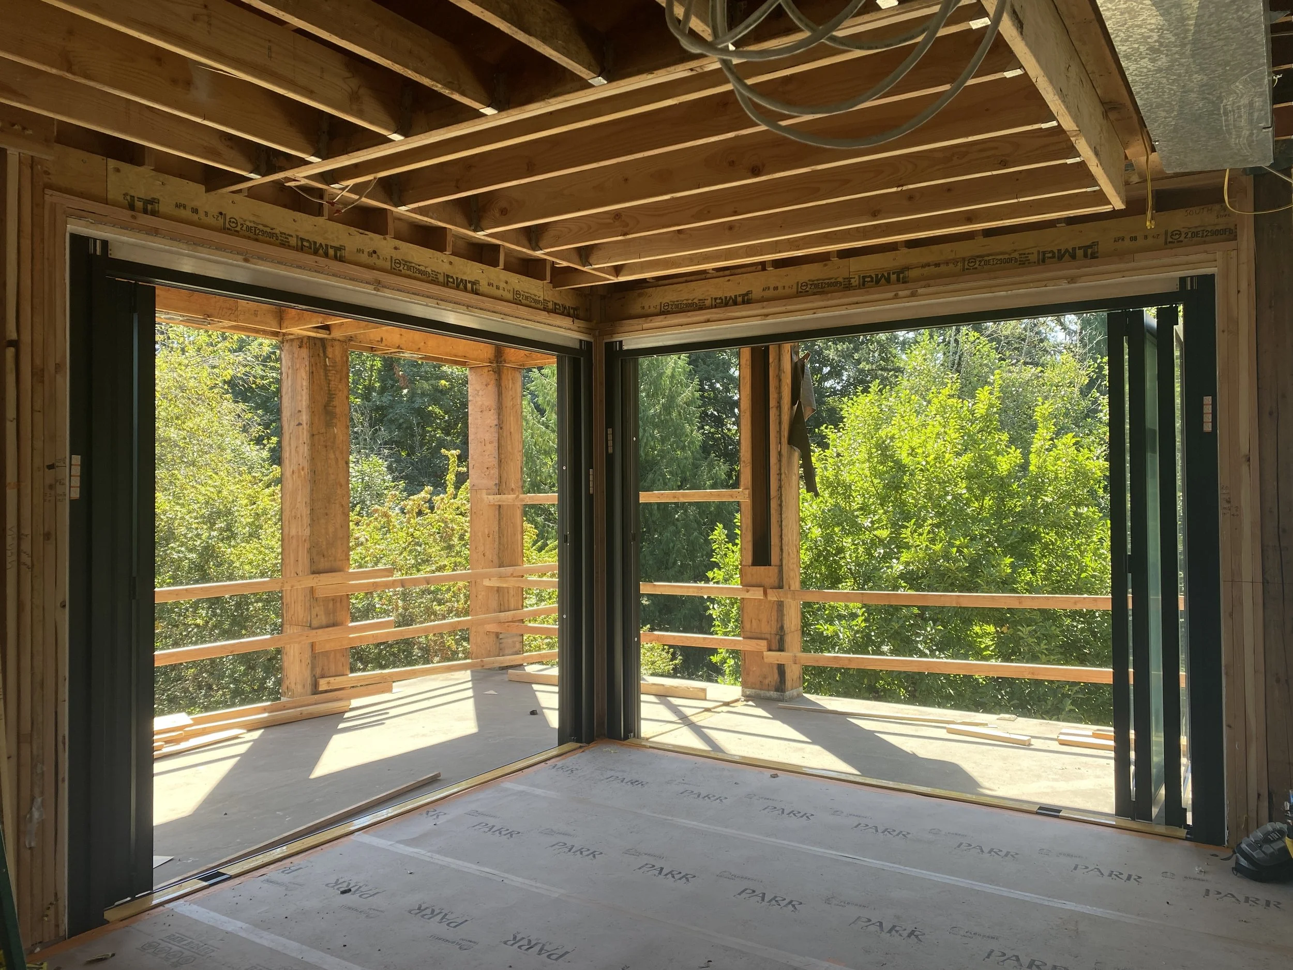
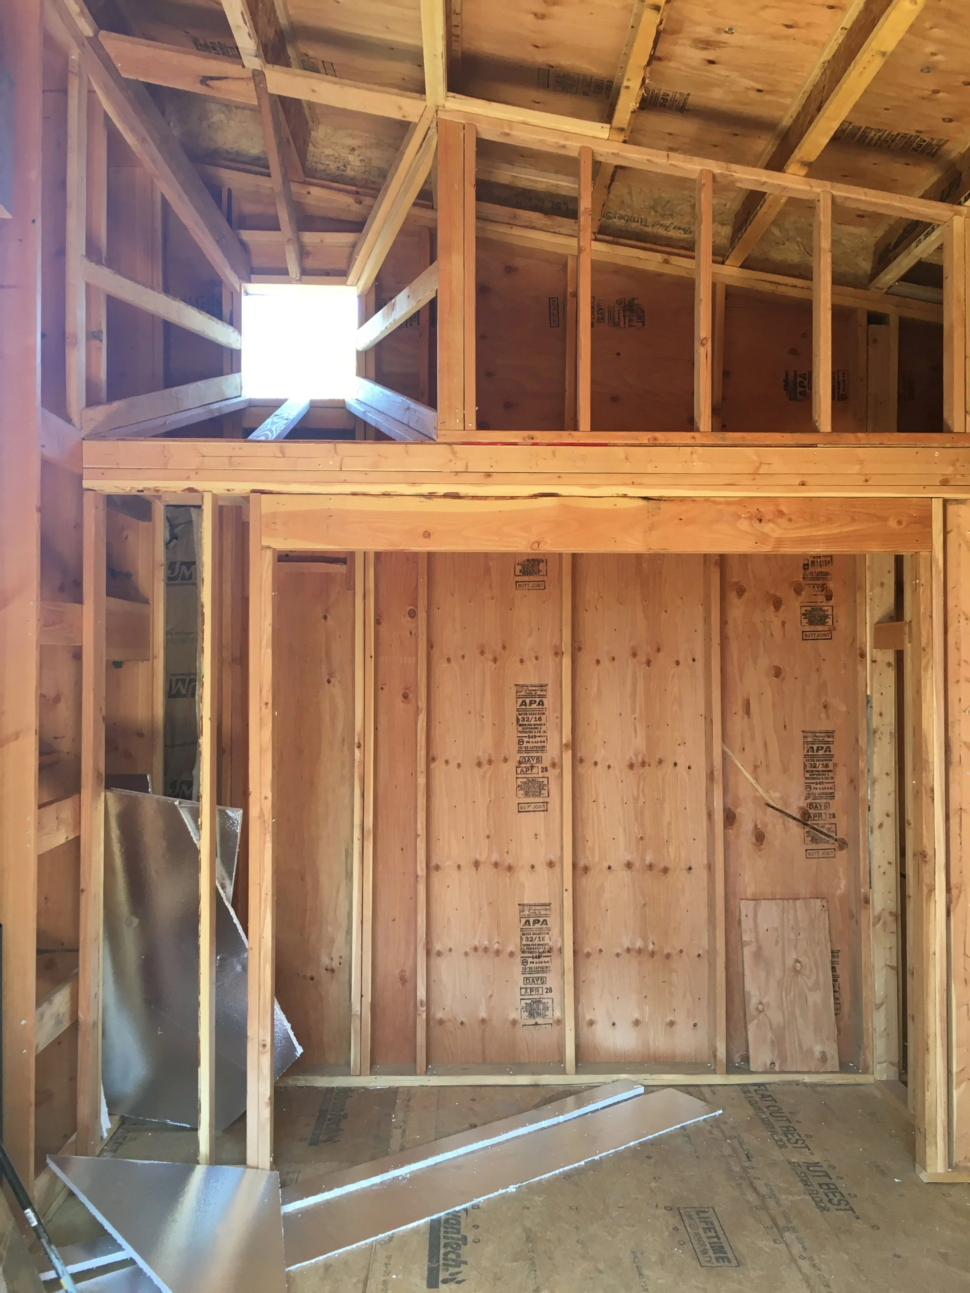
As your project breaks ground and our carpenters and sub contractors get to work, the design team will begin procurement of all your selected finishes, and be in close contact with your project lead to ensure the design intent is met.
This will include several site visits at key milestones of the build, shop drawing reviews, finish install coordination, and being at the ready should any questions arise!
Construction Phase
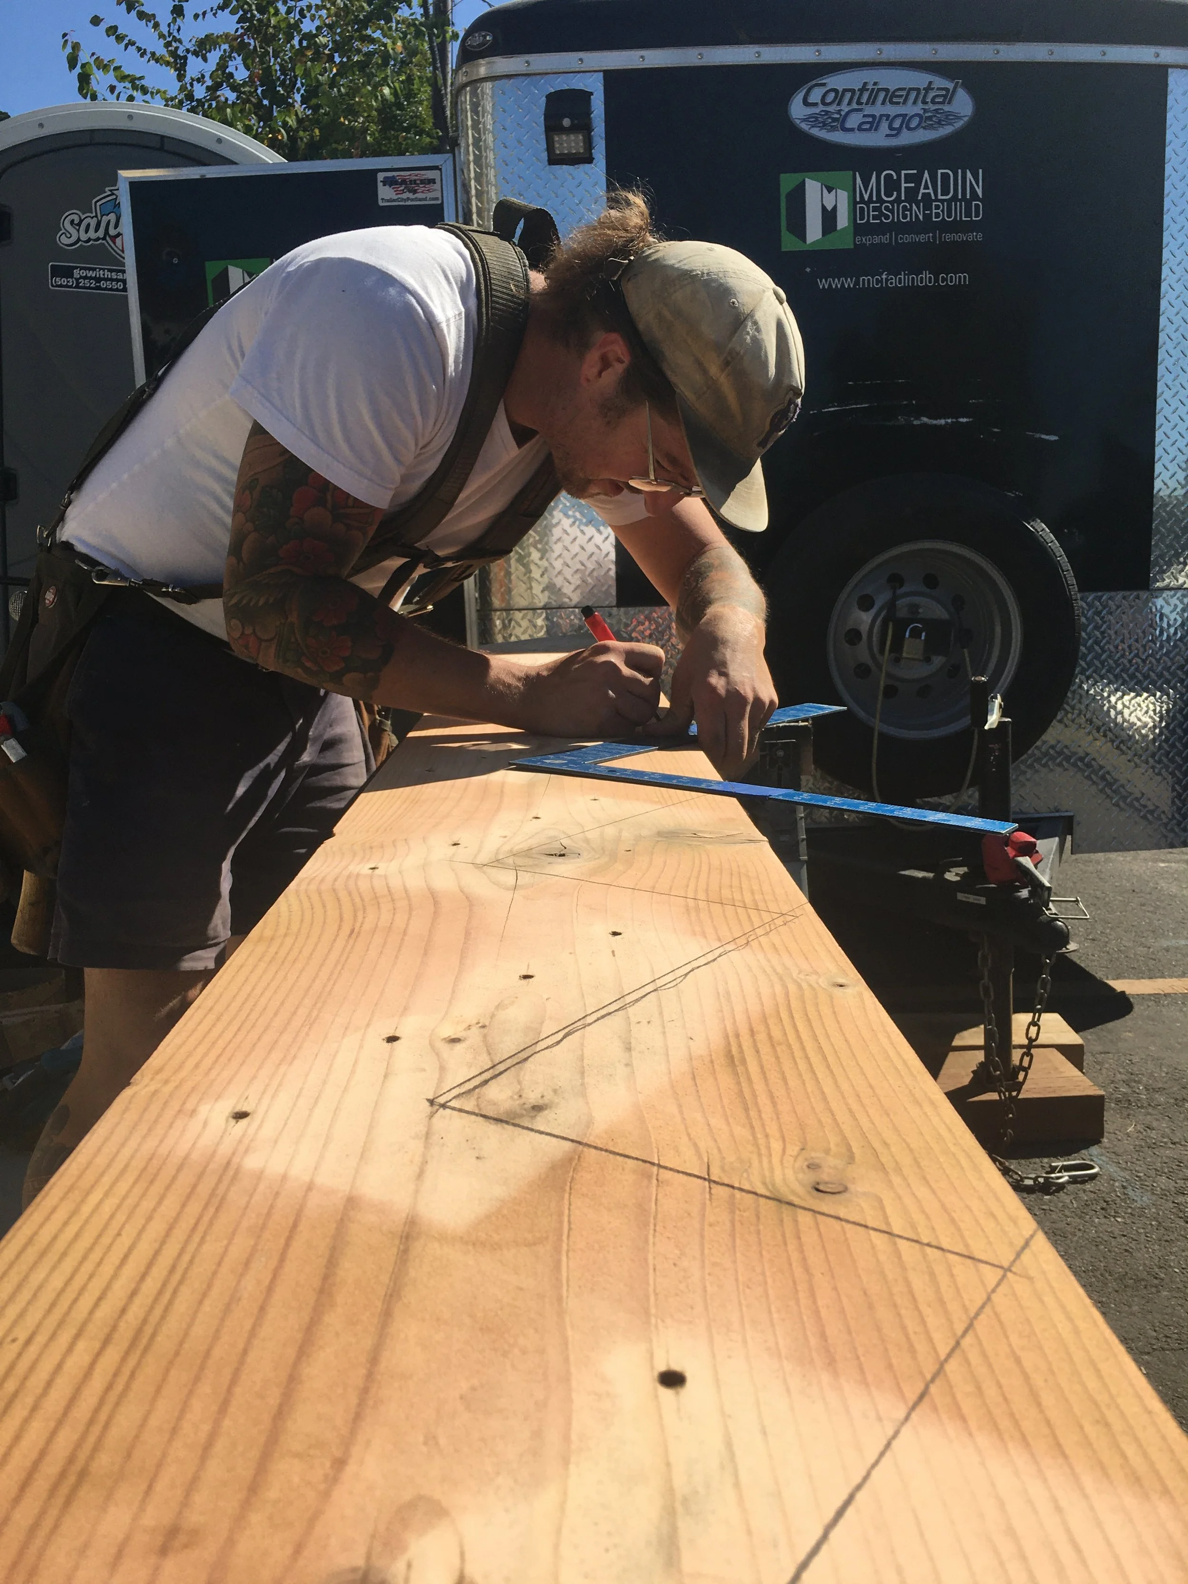
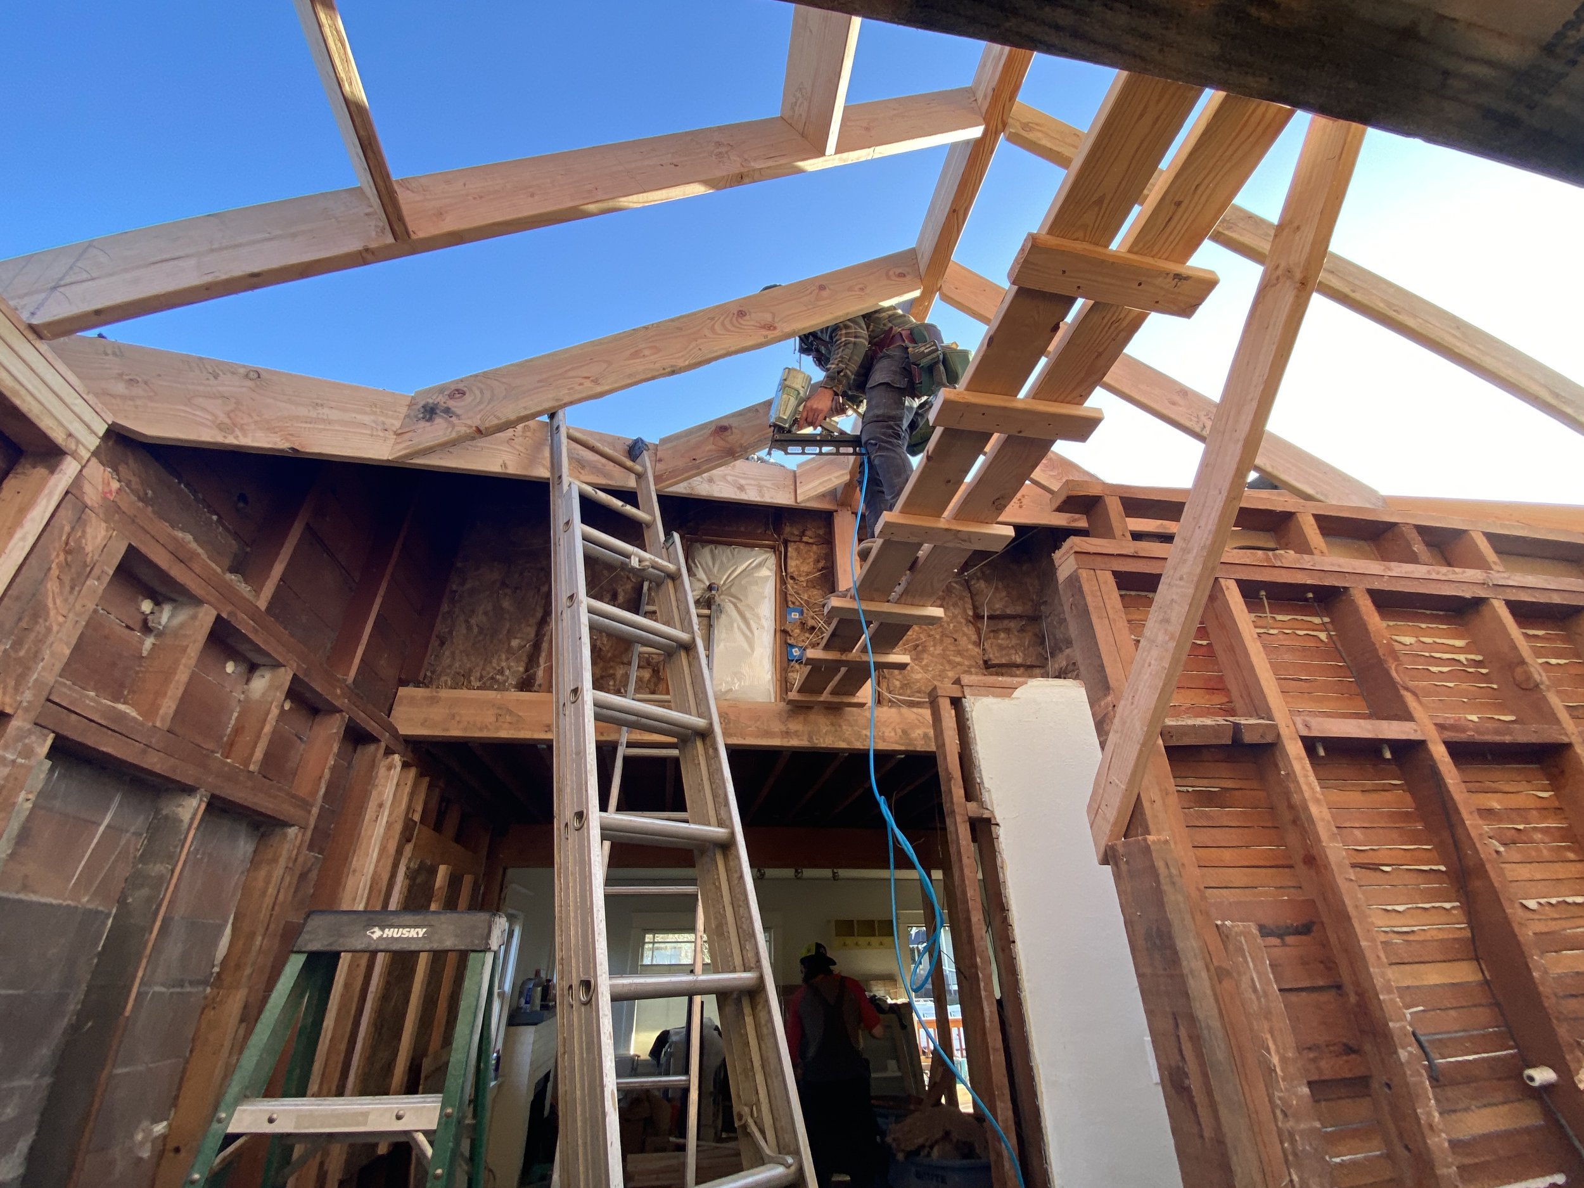
At this point, we become “pure contractor” and focus on getting your work done in an efficient, timely manner. If any unforeseen issues become apparent (hidden dry rot, water damage, substandard electrical) during the build, we will bring it to your attention before we do any additional work. We also price any extra discretionary work on a fixed-price basis so you never get hit with a surprise bill.